


Your Own Hinterland Oasis — Five Bedrooms, Two Kitchens and Space for Every Generation
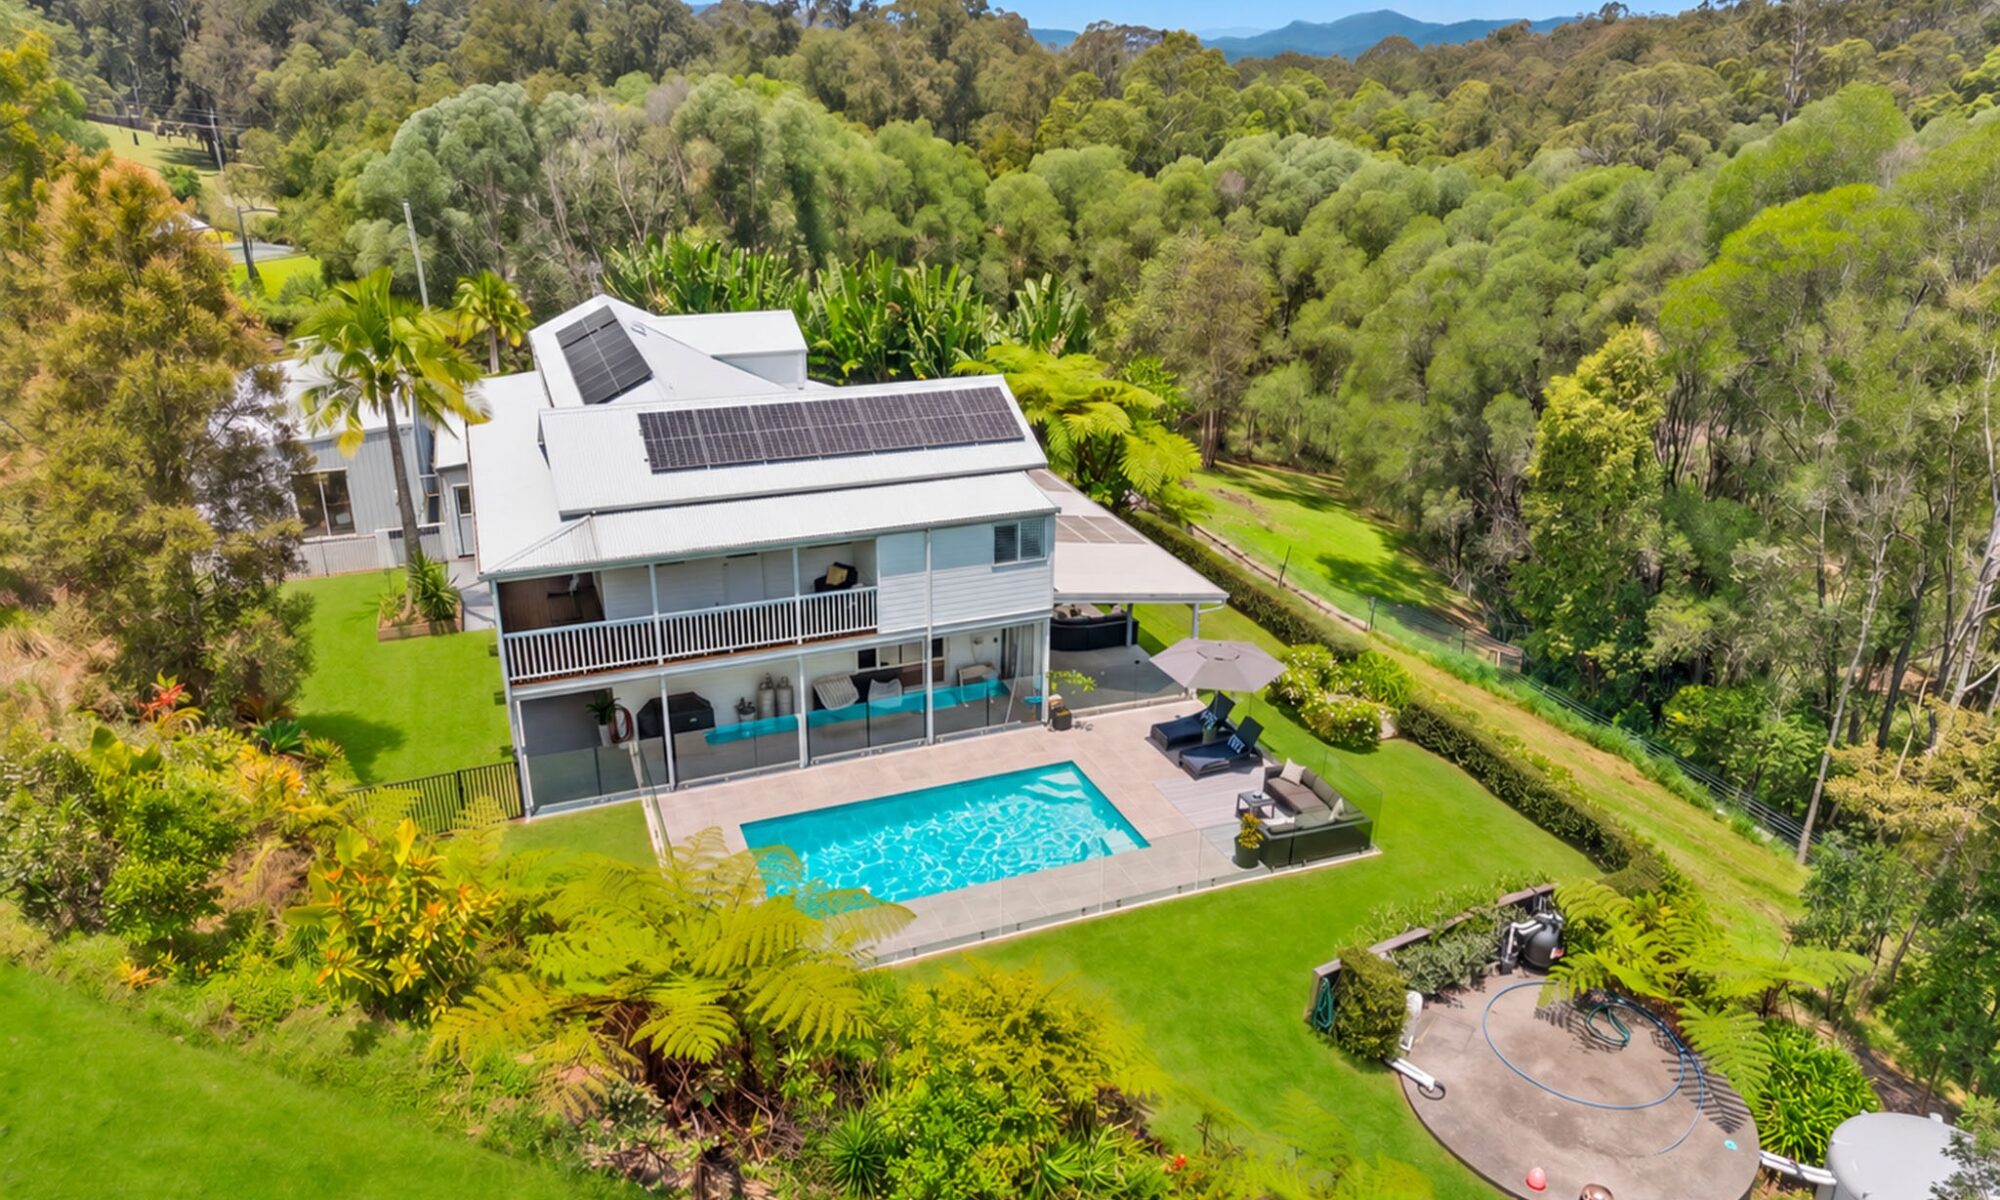
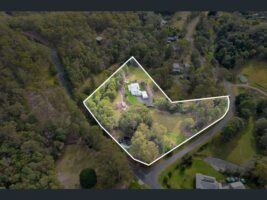
Discover approximately 3.9 acres of privacy, where beautifully appointed interiors, an oasis-style pool with spa jets and generous entertaining spaces create an inviting escape for the whole family.
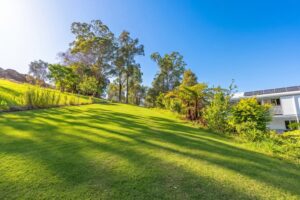
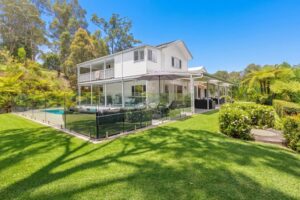
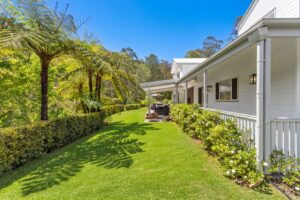
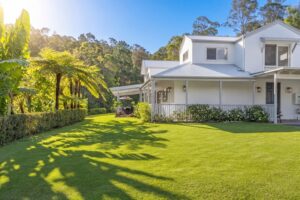
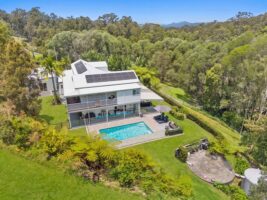
Set on elevated grounds surrounded by greenery, this residence combines the tranquillity of acreage living with the comforts of a thoughtfully appointed family home. Whether you are seeking space for a growing family, accommodation for extended family or simply a peaceful retreat, there is much to discover beyond the front door.
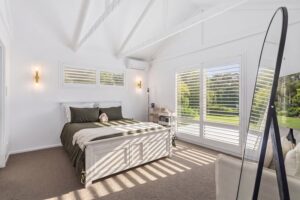
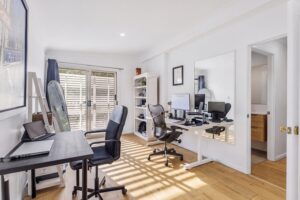
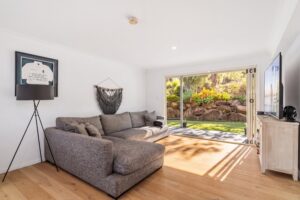
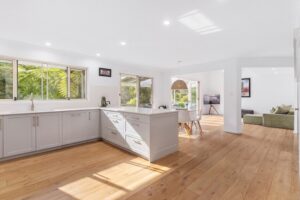
Natural light fills the main living room, where panelled vaulted ceilings add warmth, character and a wonderful sense of space. Garden outlooks connect the interiors with their surroundings, while multiple living areas give everyone the freedom to gather, unwind or enjoy some quiet time. A separate study provides a dedicated space for working from home or studying.
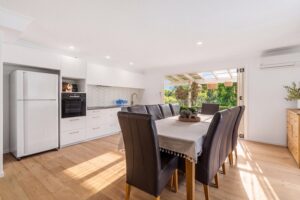
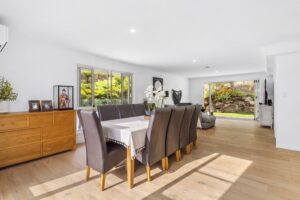
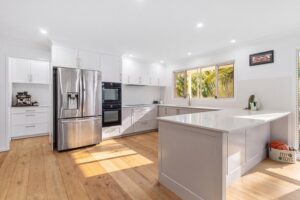
For those who love cooking and entertaining, the principal kitchen delivers both style and substance. Engineered stone benchtops and splashbacks, a generous butler’s pantry, quality European appliances and integrated dishwashers make hosting a pleasure. The adjoining dining area enjoys a garden outlook and ample room for memorable meals with family and friends.
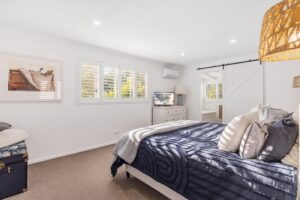
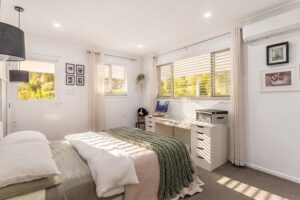
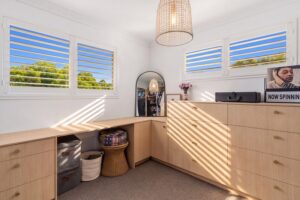
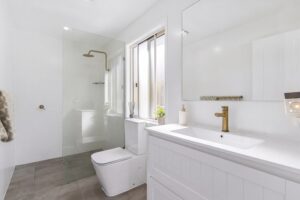
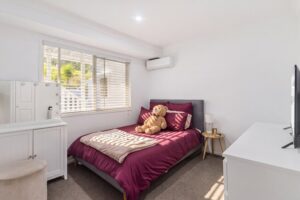
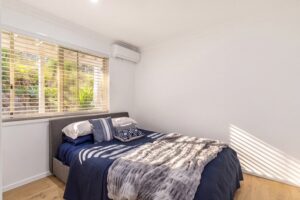
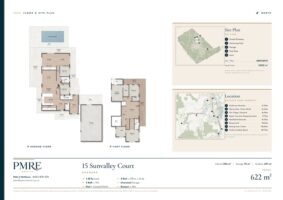
Five bedrooms provide generous accommodation, with three featuring walk-in robes and two enjoying their own ensuites. A separate living zone incorporates a custom-made kitchen, dining area, spacious lounge and private bedroom. This versatile arrangement is particularly appealing for extended families, with potential for dual living, subject to any necessary approvals.
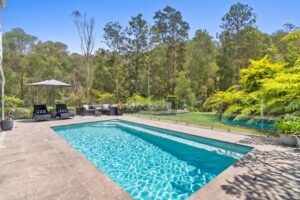
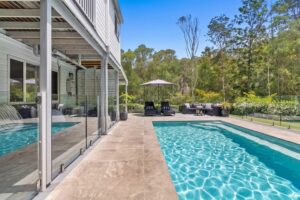
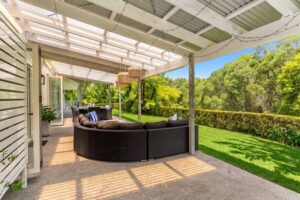
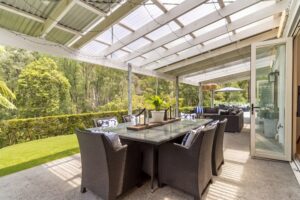
Outside, the oasis-style pool with spa jets brings a resort feel to everyday life. Enjoy a refreshing swim, relax in the water or gather with family and friends beneath the generous covered entertaining areas. From long lunches to quiet summer evenings, this is a setting designed to be enjoyed.
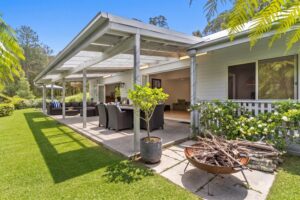
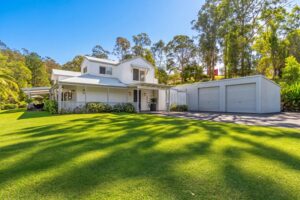
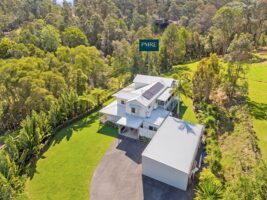
Established landscaping and extensive rock retaining walls provide seclusion from the road. A sealed driveway completes the approach to the home, while the substantial 12 m × 6 m garage and workshop provides valuable room for vehicles, storage, hobbies or projects.
Features you will love:
- Approximately 3.9 acres of elevated hinterland grounds
- Five bedrooms, three with walk-in robes and two with ensuites
- Oasis-style swimming pool with spa jets
- Separate study
- Two kitchens and a flexible layout suited to extended family living
- Multiple living areas, including a separate upstairs lounge
- Main living room beneath panelled vaulted ceilings
- Principal kitchen with engineered stone benchtops and splashbacks
- Generous butler’s pantry and quality European appliances
- Multiple dishwashers, including two integrated systems
- Second custom-made kitchen adjoining a separate living and dining area
- Generous covered outdoor entertaining spaces
- Established landscaping and extensive rock retaining walls
- Sealed driveway
- Substantial 12 m × 6 m garage and workshop
Guanaba offers an appealing balance of hinterland tranquillity and access to the wider Gold Coast, with schools, shopping and M1 connections within reach.
This is a home that deserves to be experienced in person. Explore the grounds, appreciate the privacy and discover how its generous spaces could suit your family’s next chapter.
- Address: 15 Sunvalley Court, Guanaba
- Bedrooms: 5
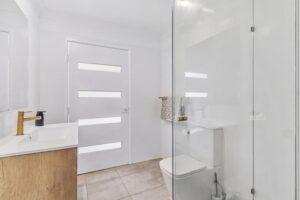
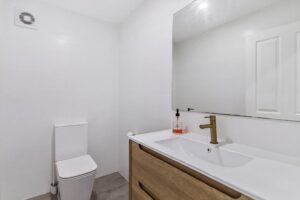
- Bathrooms: 3.5
- Parking: 5
The Agent
Sophie & Peter
Phone
0423 878 578
Email Agent
peter@petermcmanus.com.au
Inspection Times
Sundays 10 am to 10.45 am or by appointment
Price
offers over $2,500,000
